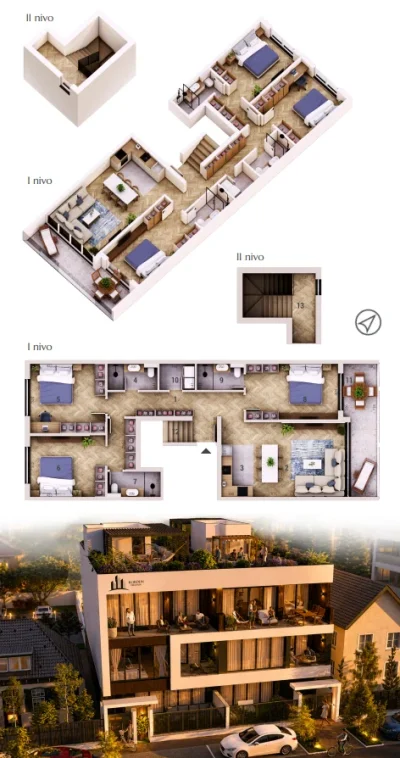
VILLA ZENIT – Architecture that leaves an impression. A space that provides more.
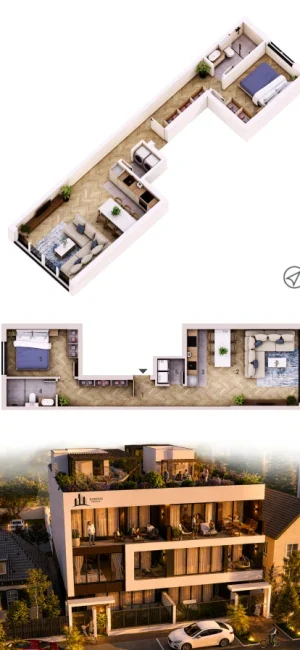
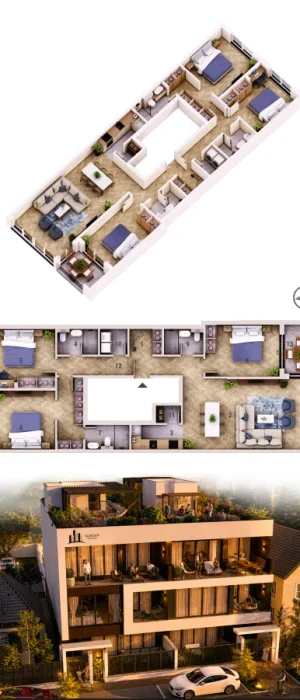
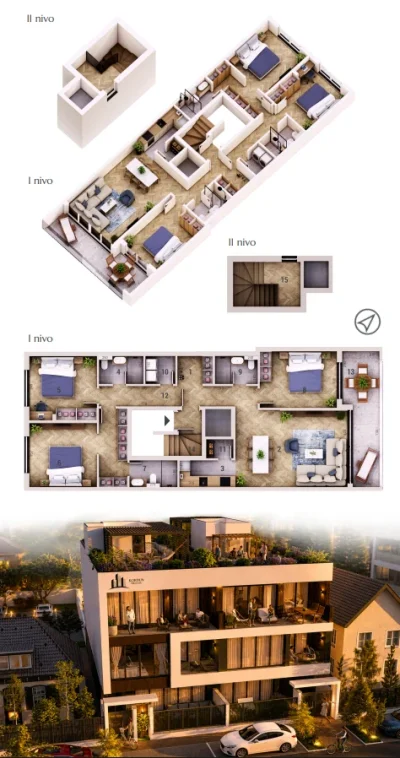
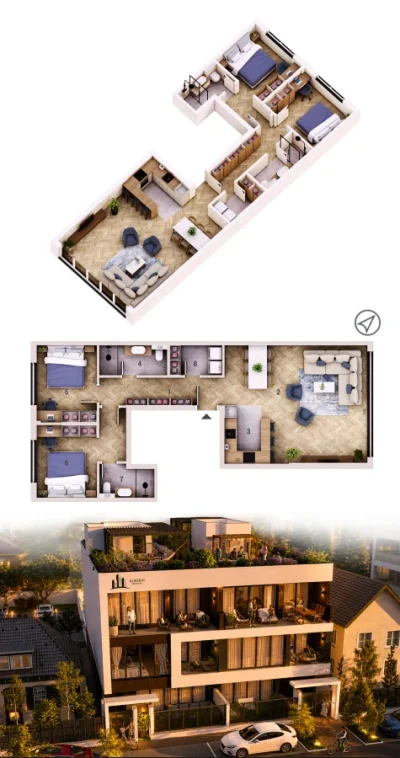
At the address of Kiš Ernea, the Villa Zenit is being built, which combines contemporary architecture with the warmth of home. With a small number of residential units, villa Zenit offers a rare privilege – an exclusive and intimate setting.
Reduced lines, large glass surfaces and carefully selected materials create a sophisticated space for a modern and comfortable life. Villa Zenit is intended for those who choose quality without compromise and a home that reflects their lifestyle.
Located in a quiet part of Telep, at Kiš Ernea, villa Zenit is a thoughtful answer to the modern lifestyle – secluded enough for peace, yet close enough to the city for everyday connection.
Investor: Adriakro doo Location: Kish Ernea Street – Tel Facility: Low-rise residential facility Building type: P+1+Pk Residential units: 6 Apartments: from 50 to 130 m² Garage spaces: 6 Start of works: September 2026 Completion of works: November 2027 Architectural bureau: Vuk project Kać Responsible designer: Ana Došen
Equipment
Provided air conditioning with the latest technology (fan-coil system)
Underfloor heating with the help of heat pumps
Elevator in the building
Video intercom / camera
Electric roller shutters
Elegant glass fences on the balconies
Six-chamber carpentry of the German profile by DIKIĆ
Tarkett parquet 14mm three-layer with royal molding 6cm
Demit facade 10cm insulation
Concrete roof slab 20cm + insulation in the roof stone wool 20cm